Property photo 1
Property photo 2
Property photo 3
Property photo 4
Property photo 5
2 Beds
1 Bath
1,713 sqft

$1,098,000

443 Lisbon Street, San Francisco CA, 94112

Price per sqft$640.98
Built in1914
Property size1,713 sqft
Property typeResidential

Overview

Active

Listed Oct 12, 2026

Updated 32 min ago

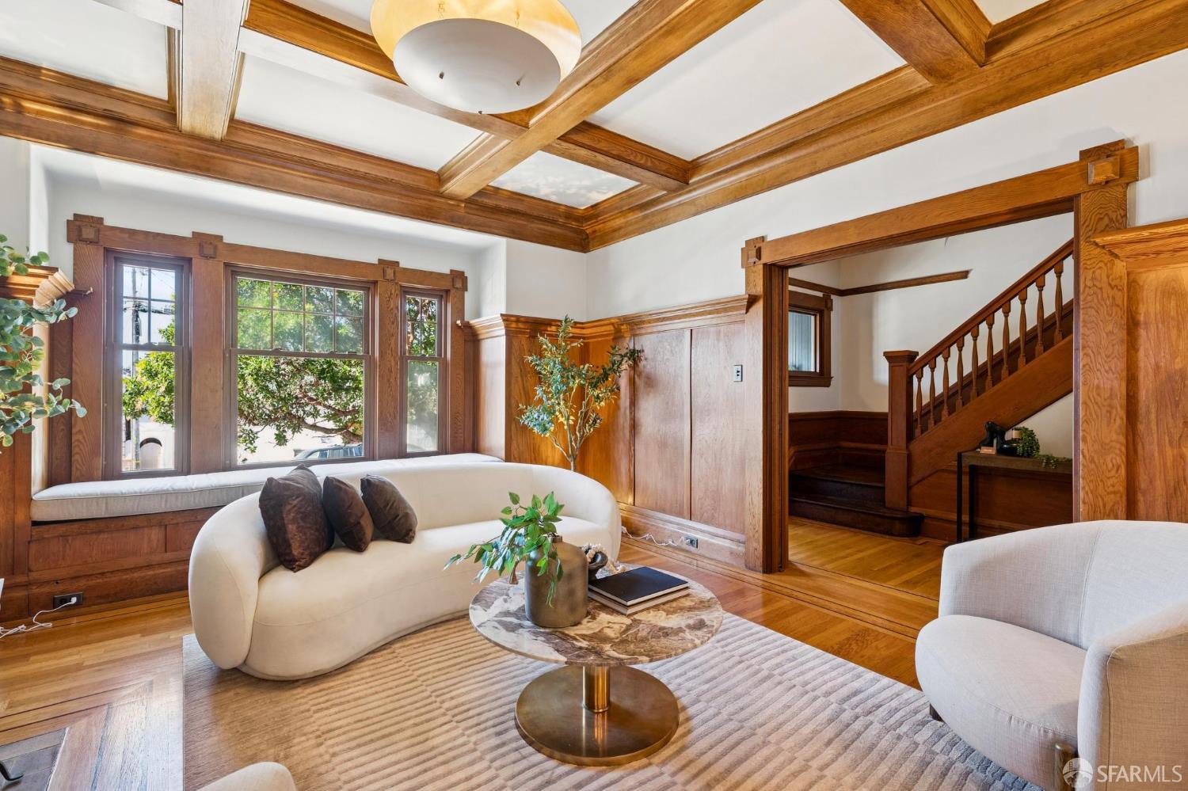
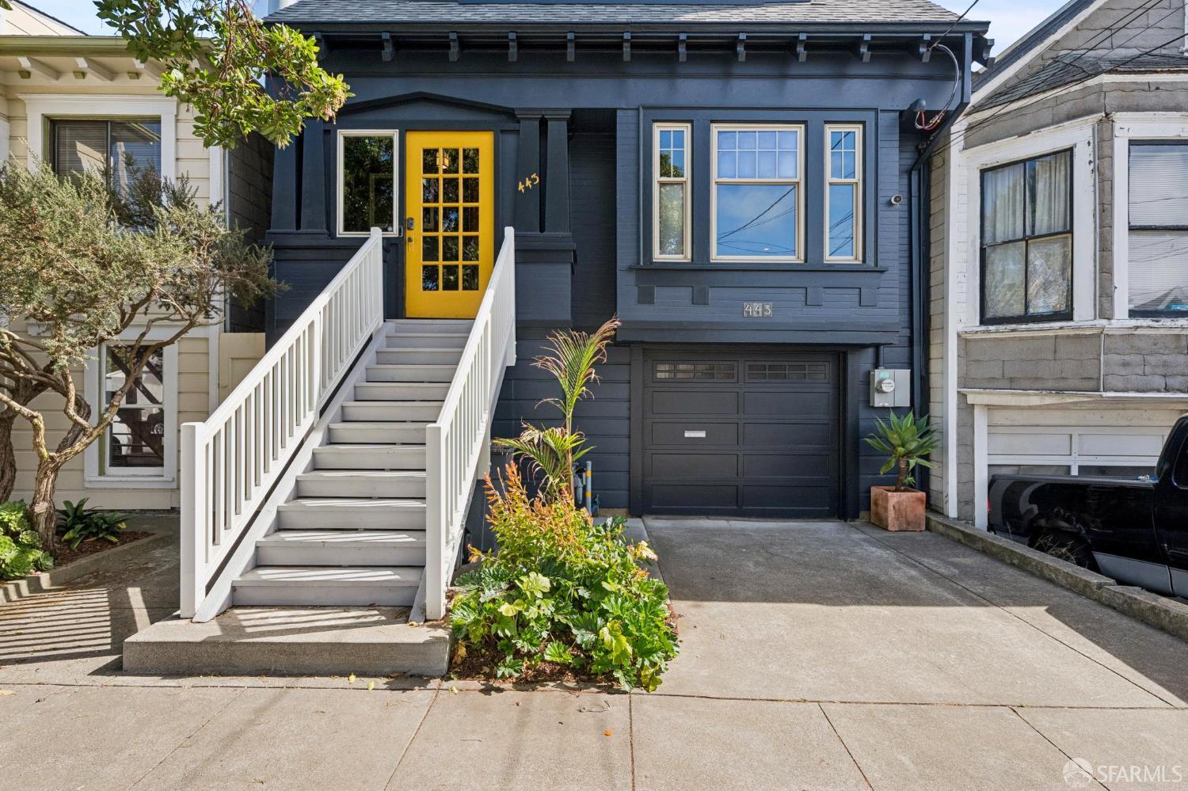
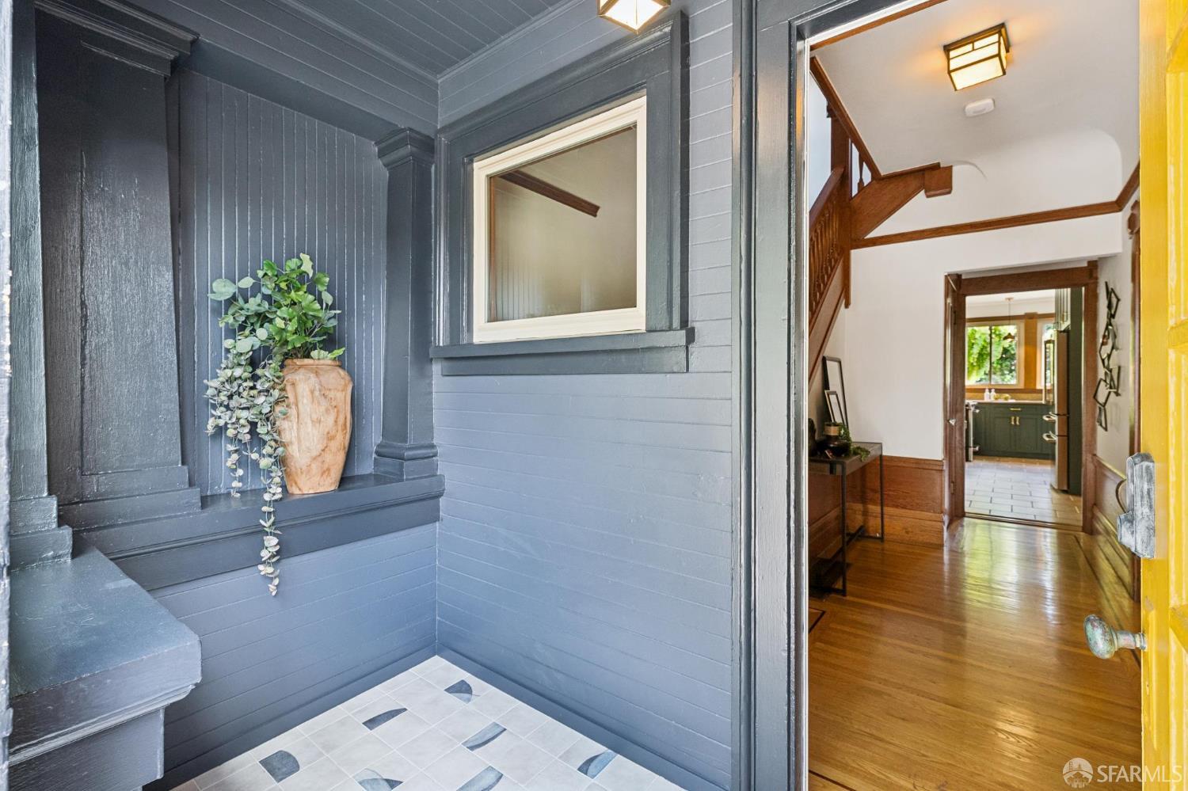
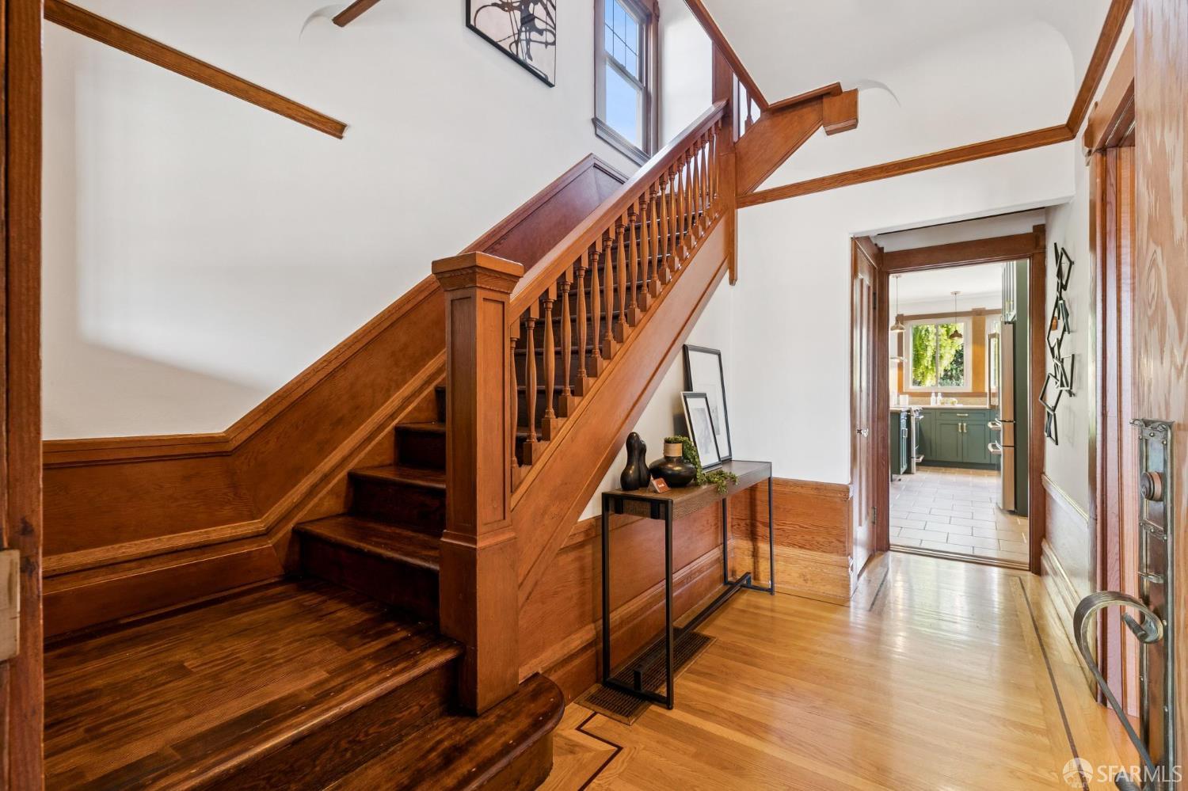
A quintessential San Francisco sanctuary, this beautifully preserved 1914 Craftsman gem blends historic architecture with elevated contemporary design. Showcasing classic arts and crafts details, the interior captivates with coffered box-beam ceilings, wainscoting, header and plinth block trim, original wood details, vintage-inspired bronze rotary dimmers from Rejuvenation Hardware, and faceted glass knobs set on beveled brass backplates. Anchored by warm oak floors with dark wood inlays, the main level features a living room with a gas fireplace, pocket doors, box bay windows, and bench seating, alongside a dining room with a built-in sideboard featuring individual glass panes. This floor also includes a light and bright kitchen with Omega cabinetry, Cafe appliances, a Bosch dishwasher, and a pantry pullout, as well as a cozy rear family room that opens directly onto a redwood deck, perfect for a BBQ or a morning coffee. The upper floor features refinished Douglas fir floors, a primary bedroom with a large walk-in closet and dedicated office area, a second bedroom with city and Sutro Tower views, and a tastefully remodeled bathroom with classic sage green subway tile and white hex-mosaic flooring. From the deck, step into a deep, terraced garden featuring low-voltage lighting, automated irrigation, a bubbling waterfall pond, and a red cedar hot tub with a reversible Rheem heat pump. The lush outdoor oasis is framed by fruit trees, including Meyer lemon, pineapple guava, papaya, lime, and tangerine, alongside sub-irrigated raised beds growing European strawberries, flat-leaf parsley, and artichokes. Permitted seismic retrofitting includes a floor-to-ceiling steel structural column, engineered shear walls, hold-downs, and anchor bolts. This home also features a new roof (2025), 200-amp electrical service (2023), Cat6 wiring (2021), Nest smart home features, double paned windows, two-car parking, a built-in garage workbench, and 400+ bottle wine storage.

$7,305/mo

Est. mortgage payment based on a $1,098,000 home price.

All estimates are provided by Luxury Presence for informational purposes only. Actual amounts may vary.

Additional information

MLS® ID
426169424

Interior Features

Bedrooms
2
Bathrooms
1
Heating
Yes
Basement
Yes

Exterior Features

Lot Size
0.06 Acres

Other Property Details

Garage
Yes
55+/Senior Community
No
MLS provider logo

Listed by Becky Layton with Compass

Listings on this page identified as belonging to another listing firm are based upon data obtained from the SFAR MLS, which data is copyrighted by the San Francisco Association of REALTORS, but is not warranted. Data last updated on 10/13/2026.

All information deemed reliable but not guaranteed and should be independently verified. All properties are subject to prior sale, change or withdrawal. Neither listing broker(s) nor Four Bridges Group shall be responsible for any typographical errors, misinformation, misprints and shall be held totally harmless.

©2026 San Francisco Association of REALTORS. All rights reserved. 

Data last updated 1:26 AM UTC, 10/13/2026

Powered by Luxury Presence
